Load, Distributed
Structural support and equipment platform for a Lagos processing facility.
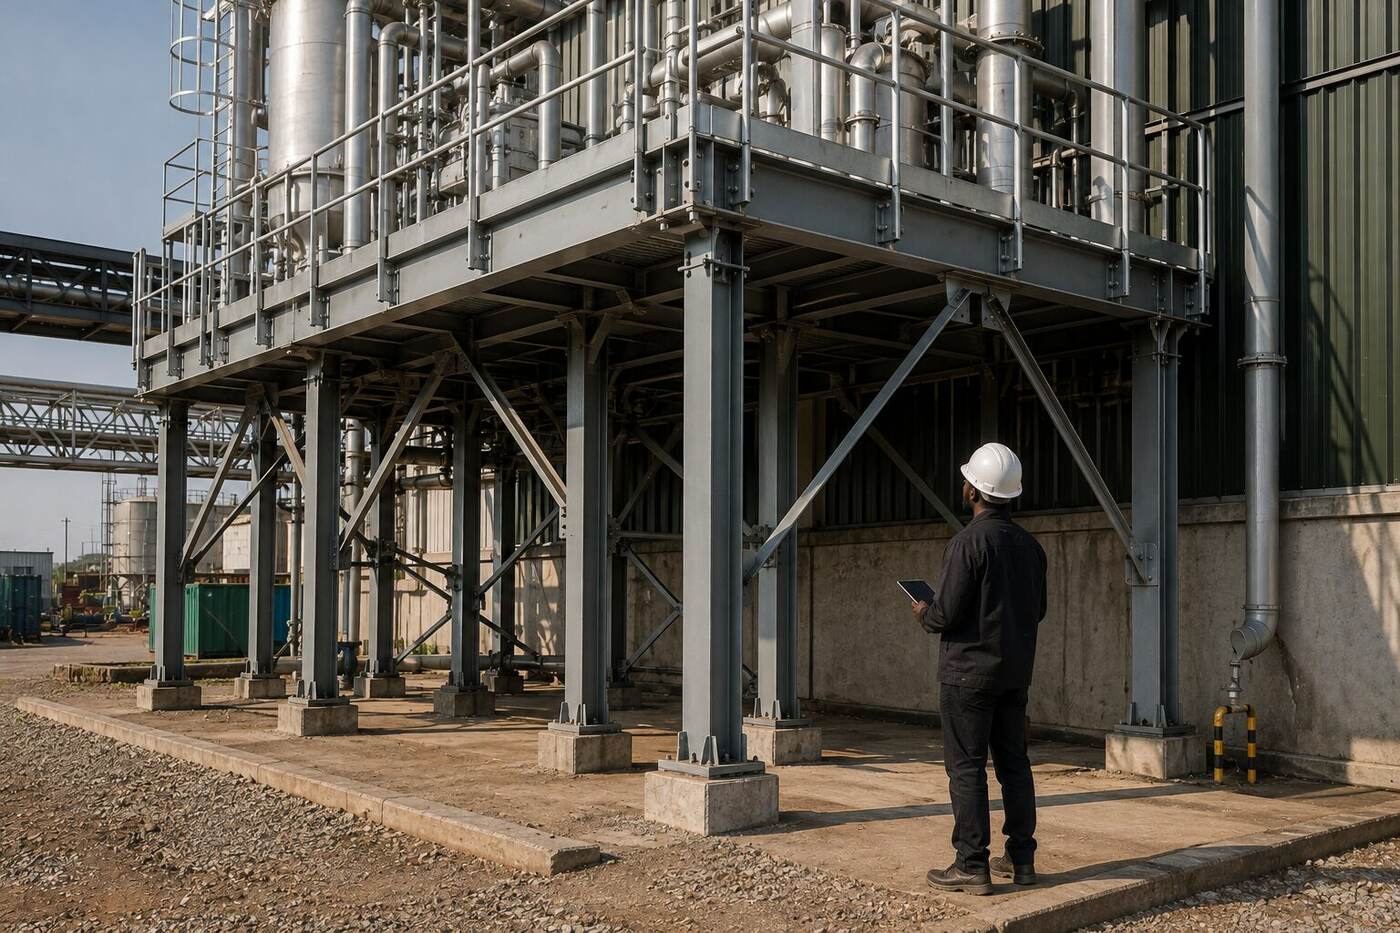
A processing facility needed to add a new generation of heavier equipment to its production floor, but the existing slab and support structure had never been rated for the additional load — and production couldn't stop long enough for a full structural rebuild.
Existing single-storey industrial building with a ground-bearing slab of unknown historical rating.
Coastal Lagos humidity and salt exposure, a factor in the steel coating specification.
Original 1990s structural steel, largely undocumented — no as-built drawings survived.
The elevated platform had to be built independent of the original slab, whose true load capacity could not be verified.
Provide an independent, code-compliant platform rated for the new equipment's full operating and dynamic load, without relying on the uncertain existing slab.
Daniel designed a freestanding steel platform on its own isolated foundations, driven past the original slab to competent bearing soil. Bracing was sized for both the static equipment load and the dynamic loading from the equipment's operating cycle, with a safety factor well above code minimum given the unverifiable condition of the surrounding structure.
Design load, distributed to grade.
Specification.
| Primary steel | Grade S355 structural sections |
| Foundations | Isolated pad footings to competent bearing soil |
| Coating | Hot-dip galvanised + epoxy topcoat, coastal spec |
| Deck | Checker-plate steel decking |
| Columns | 3, independent of original slab |
| Design load | 8.5 kN/m² |
| Safety factor | 1.5 |
On site.
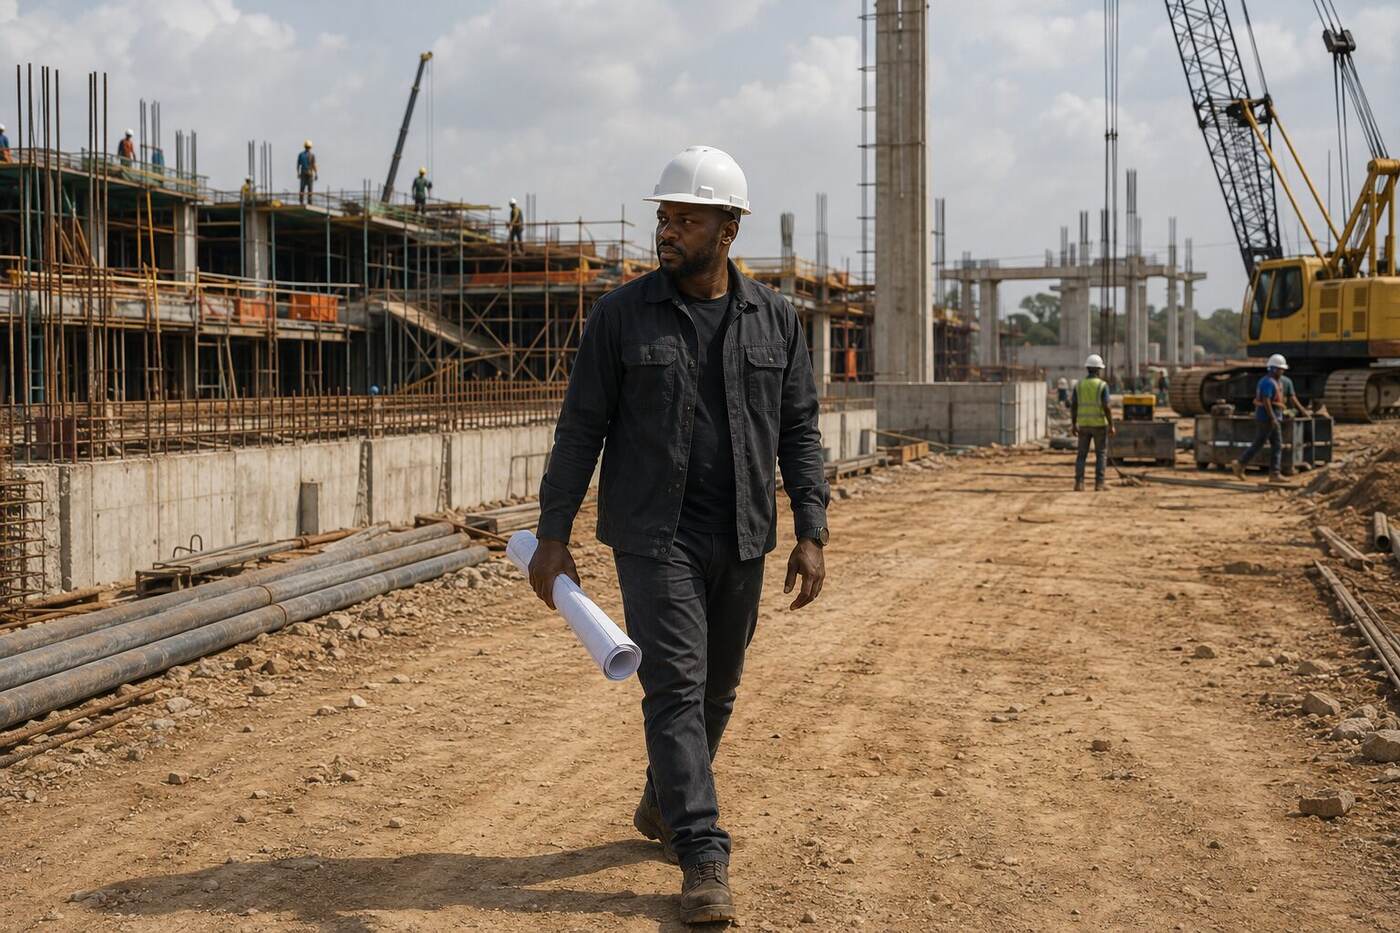

Excavation for Column B's footing hit a disused drainage culvert not shown on any available site record. The footing was repositioned 1.4 metres east and the beam layout adjusted on site, with the revised column position re-verified against the load case before pouring proceeded.
Measured outcomes.
When a structure's history can't be verified, the safest and often cheapest answer is to stop relying on it — build independent, and let the old structure carry only what it already knows how to carry.